Bedroom Addition & Septic Capacity Idaho Falls, ID
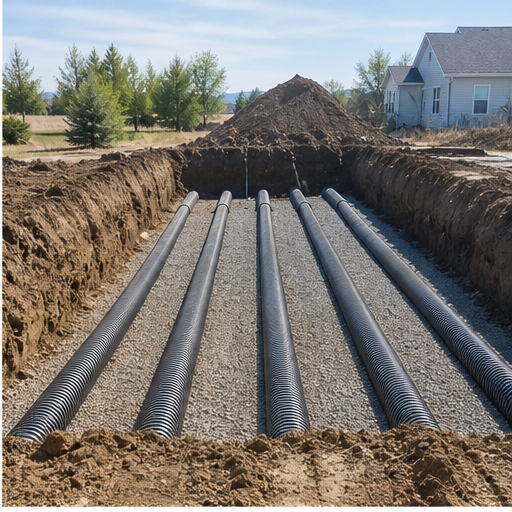
Idaho Falls Septic Service helps property owners understand how a bedroom addition, finished basement, or accessory dwelling can affect an existing septic system.
Septic systems in Bonneville County are generally sized to a specific number of bedrooms or an equivalent design flow, not simply to square footage. When a homeowner adds a bedroom, finishes a basement into livable space, converts a bonus room, or builds an accessory dwelling unit, the added occupancy or plumbing fixtures can push the property beyond what the existing tank and drain field were designed to handle. This is a common question for growing Idaho Falls and Ammon-area neighborhoods where additions and remodels are common.
Why Bedroom Count Matters For Septic Design
Design flow for a septic system is typically based on the number of bedrooms because bedroom count is used as a proxy for expected occupancy and daily water use. A three-bedroom home converted to a four-or-five-bedroom home through an addition can mean meaningfully more wastewater flowing into the same tank and drain field every day. Over time, that added load can shorten the interval between pumpings, stress a marginal drain field, or in some cases exceed what the system was ever designed to treat.
When A Permit Review Is Likely Needed
- Adding a bedroom to the home's finished square footage.
- Finishing a basement that adds bedrooms, a bathroom, or a kitchenette.
- Building an accessory dwelling unit, guest house, or shop with living space.
- Converting a garage, office, or bonus room into a sleeping space.
- Any remodel that adds plumbing fixtures beyond what the system was originally designed for.
What The Review Process Generally Involves
Projects that increase bedroom count or design flow are generally reviewed through Eastern Idaho Public Health under Idaho's on-site wastewater rules. That review typically looks at whether the existing tank and drain field have enough capacity for the new bedroom count, and if not, what upgrade or expansion would be required. In some cases the existing system already has enough reserve capacity and the addition can proceed without septic changes; in others, the drain field needs to be expanded or the tank needs to be upsized. This is worth confirming before a remodel is finalized, since drain field expansion needs adequate yard space and can affect where an addition or accessory structure can be placed. See septic permit planning for what records to pull together first.
Practical Steps Before You Remodel
Start by finding any existing septic permit or design records for the property, which typically show the bedroom count and design flow the system was approved for. If those records are not available, a septic inspection can help establish the tank size and general condition of the system before you commit to remodel plans. If your property is near the Snake River or in a lower-lying part of Bonneville County, also review the notes on high water table septic systems, since expanding a drain field on a site with limited groundwater separation may require an engineered design rather than a simple field extension.
Timing The Septic Question Into Your Remodel Plan
The most common mistake is treating the septic system as an afterthought once framing or finishing work is already underway. Because a drain field expansion needs open yard space and a specific setback from the house, well, property lines, and any existing drain field lines, it is far easier to plan around those constraints before a contractor starts pouring a foundation for an addition or laying out a finished basement floor plan. If the property is on a smaller in-town lot, available yard space for an expanded field may be limited, which is worth confirming early rather than after the design is finalized.
Real Estate And Resale Considerations
An added bedroom that was never reviewed against septic capacity can also complicate a future sale. Buyers, agents, and lenders increasingly ask about bedroom count relative to septic system records, and an unpermitted addition can raise questions during a pre-purchase inspection. Keeping a copy of any permit, design approval, or system upgrade records with the home's paperwork makes a future sale smoother and gives buyers confidence that the system matches the home's actual occupancy.
Frequently Asked Questions
Do I need a septic permit to add a bedroom in Idaho Falls?
Often yes, if the addition increases the home's design flow beyond what the existing system was approved for. Confirm current requirements with Eastern Idaho Public Health before finalizing remodel plans.
How do I find out what bedroom count my septic system was designed for?
Check for existing permit or design records for the property. If none are available, a septic inspection can help estimate tank size and general system condition.
What happens if my drain field cannot support an addition?
The system may need to be expanded, upsized, or in some cases redesigned, particularly on lots with limited space or a shallow water table. This is determined through the health district review process.